What does a structural carpenter actually do?
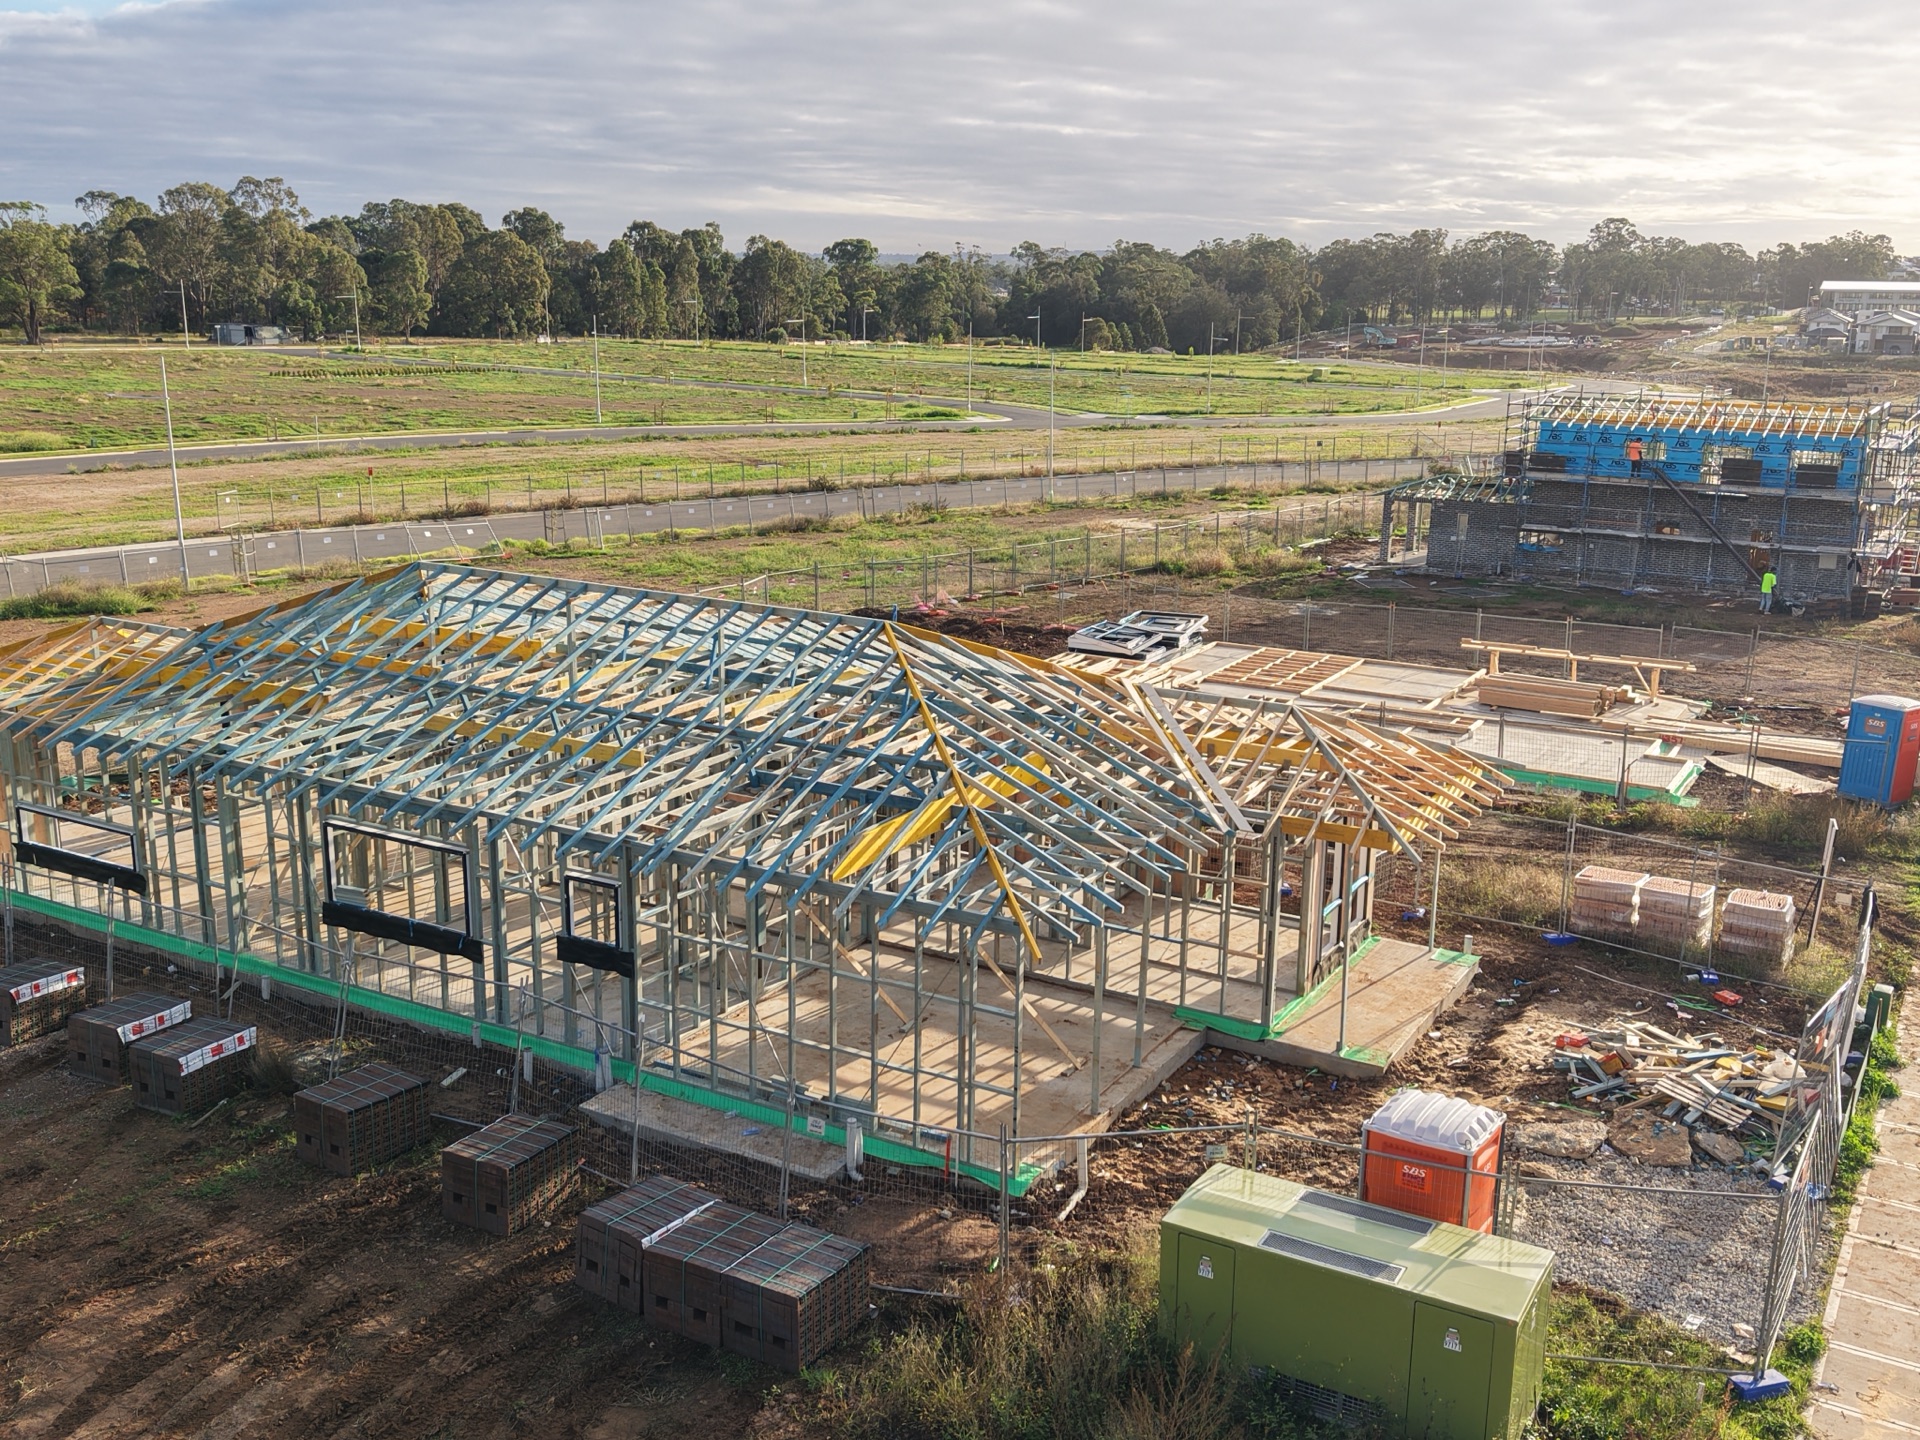
Structural carpenters build the bones of a building — the floor, walls and roof frame that carry every load. Here is what the role really involves.
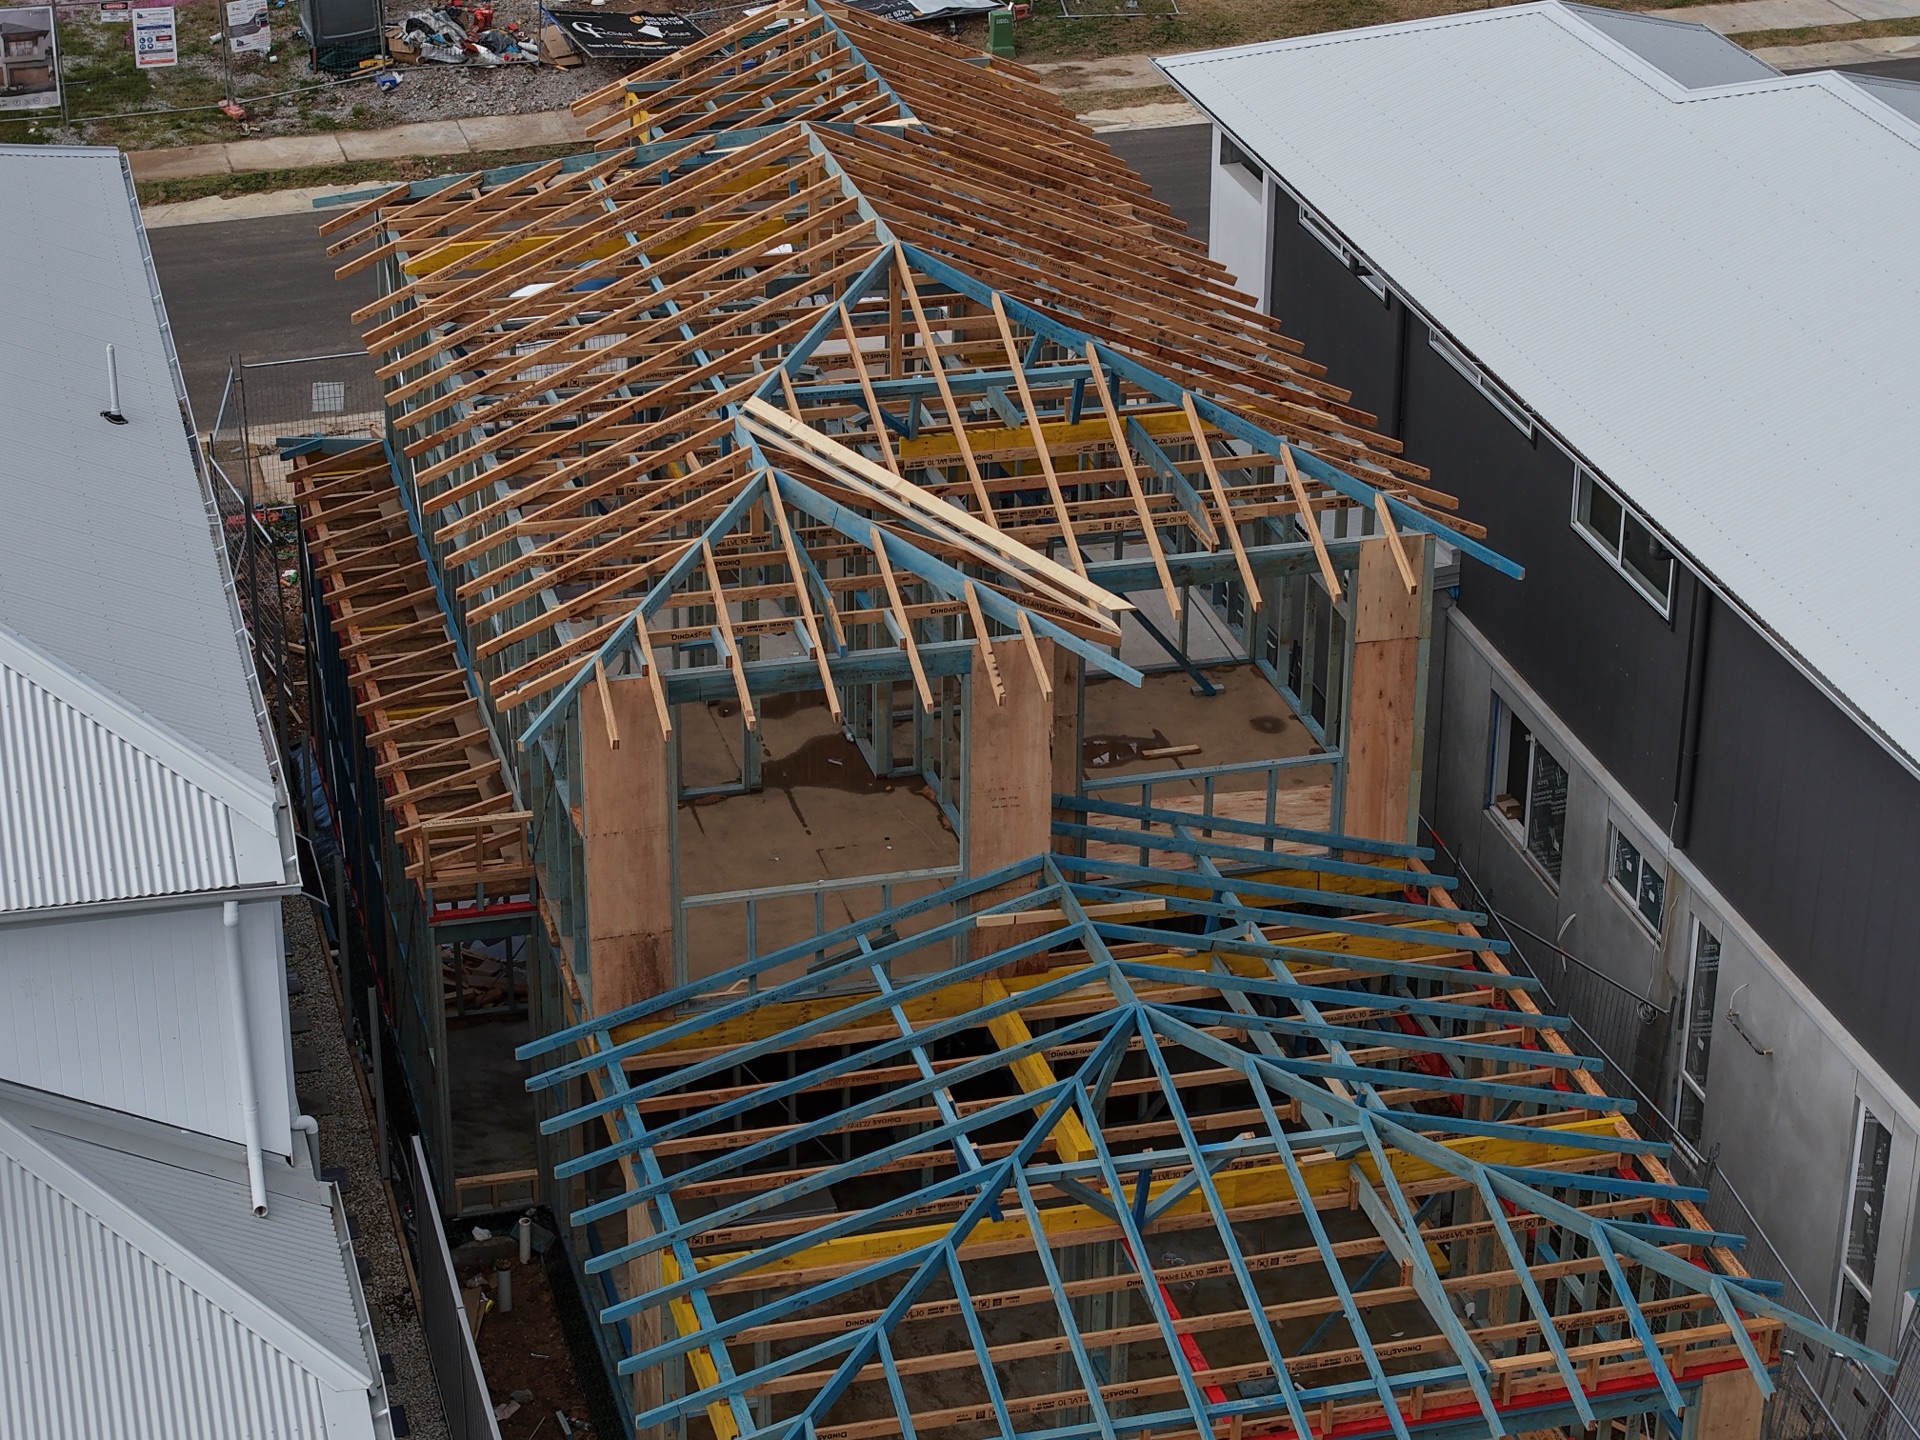
When people picture a carpenter they often think of decks, doors and kitchens. A structural carpenter (or framing carpenter) does something more fundamental: they build the load-bearing skeleton that everything else hangs off — the floor system, the wall frames and the roof.
The frame is the foundation of the finish
Every straight wall, square corner and flush window in a finished home starts with the frame. If the frame is out, the trades behind it — plasterers, tilers, cabinet-makers, roofers — spend the rest of the build fighting it. A good structural carpenter gets it right so nobody downstream has to fix it.
What the job covers
- Setting out and building the floor system — bearers, joists and subfloor
- Standing wall frames with correct stud spacing, plates, noggins and bracing
- Sizing and fixing lintels over doors and windows
- Cutting and standing the roof — rafters, ridges, hips and valleys
- Installing structural steel beams and posts and tying them into the timber
- Tie-down and bracing to AS 1684 and the engineer’s drawings
Reading the plans
A big part of the job happens before any timber is cut: reading the architectural and structural drawings together, confirming the set-out, and flagging anything that does not add up. Getting this right is the difference between a smooth frame and a week of rework.
Where they fit on a build
The structural carpenter comes in after the slab or footings and hands over a complete, square frame ready for the roofer, bricklayer and lock-up trades. On most residential jobs it is the stage that sets the pace for everything that follows.
If you are a builder or owner planning a new home, extension or duplex around Sydney and want a frame done properly, get in touch with AWA Structural Framing — timber and steel, cut on site, built to plan.