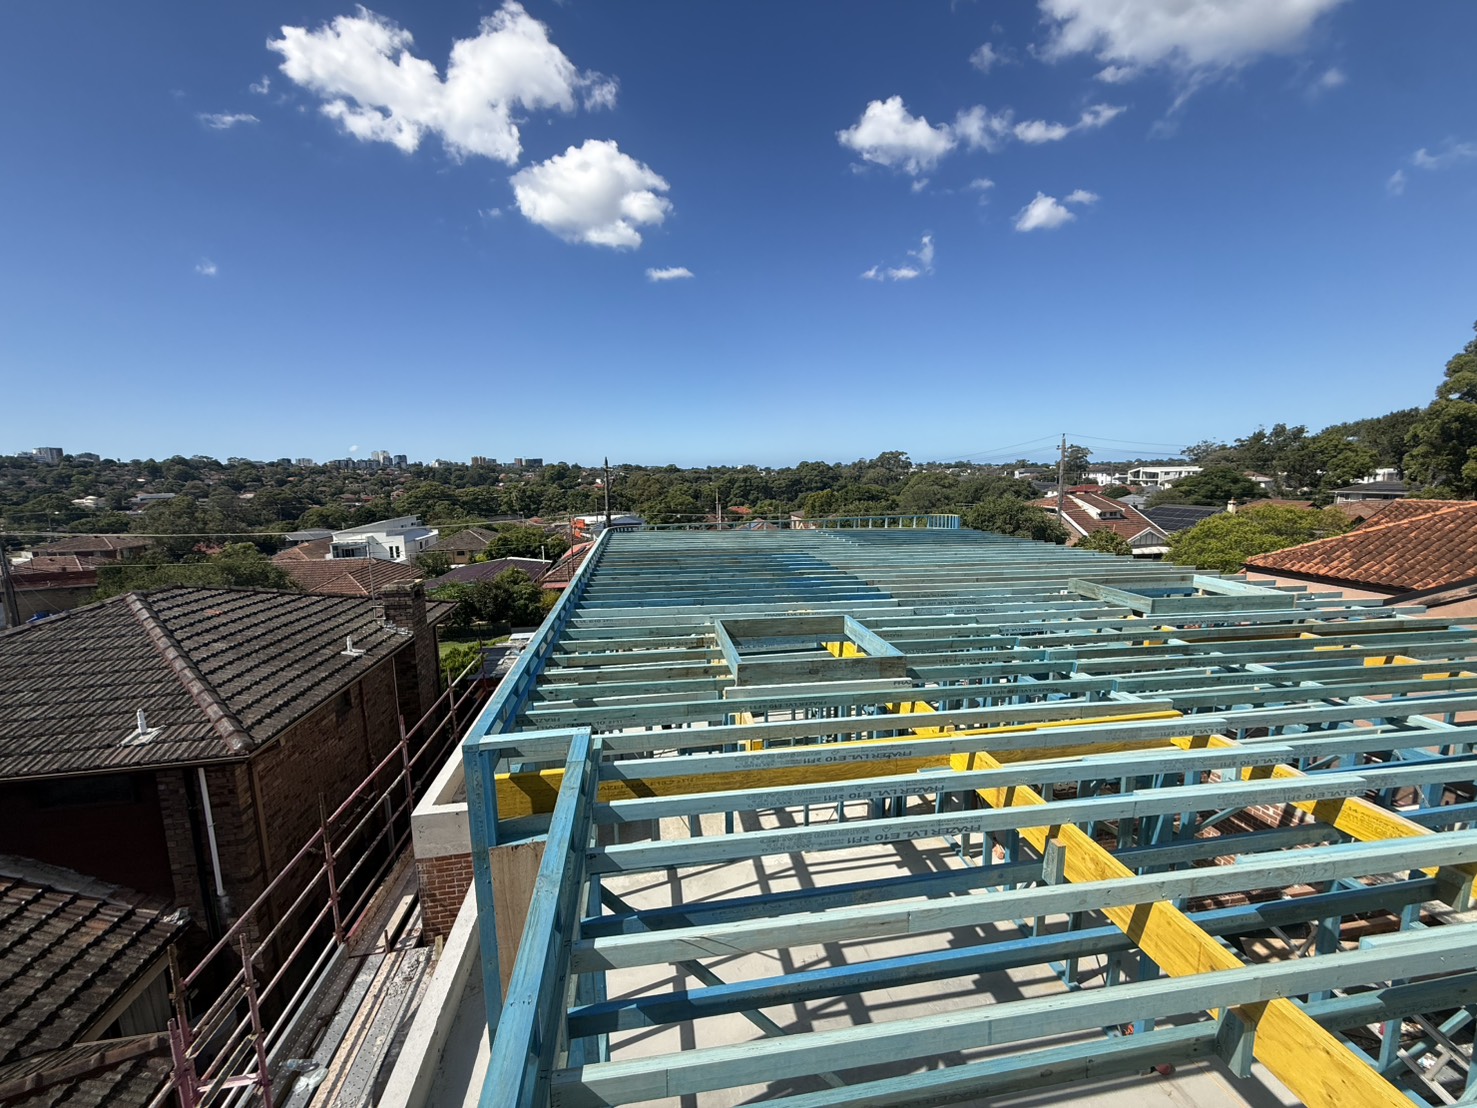
Bearers, joists, HyJoist and LVL systems set out for suspended timber floors and subfloor framing to engineer sizes.
A suspended floor has to be flat, solid and dead-level — because everything above it depends on it. AWA sets out and installs subfloor and mid-floor systems using bearers, joists, HyJoist and LVL members, sized to the structural engineer’s drawings.
Whether it is a subfloor over piers and stumps or a suspended upper floor on steel and LVL, we build it to carry the load and finish flat, ready for particleboard, sheet flooring or a wet-area set-down.
When the structural drawings specify beam and joist sizes, we build to them exactly — engineered floor systems are not the place to substitute. Where AS 1684 governs, we size to the span tables and add support where the span calls for it.
We string and pack the frame so the finished floor is flat and quiet. It saves the flooring, tiling and cabinetry trades a world of trouble later.
We bring floor joists to builders right across Sydney. A few of the areas we cover:
Yes — we set out and install the full subfloor including stumps/piers, bearers and joists ready for the floor sheeting.
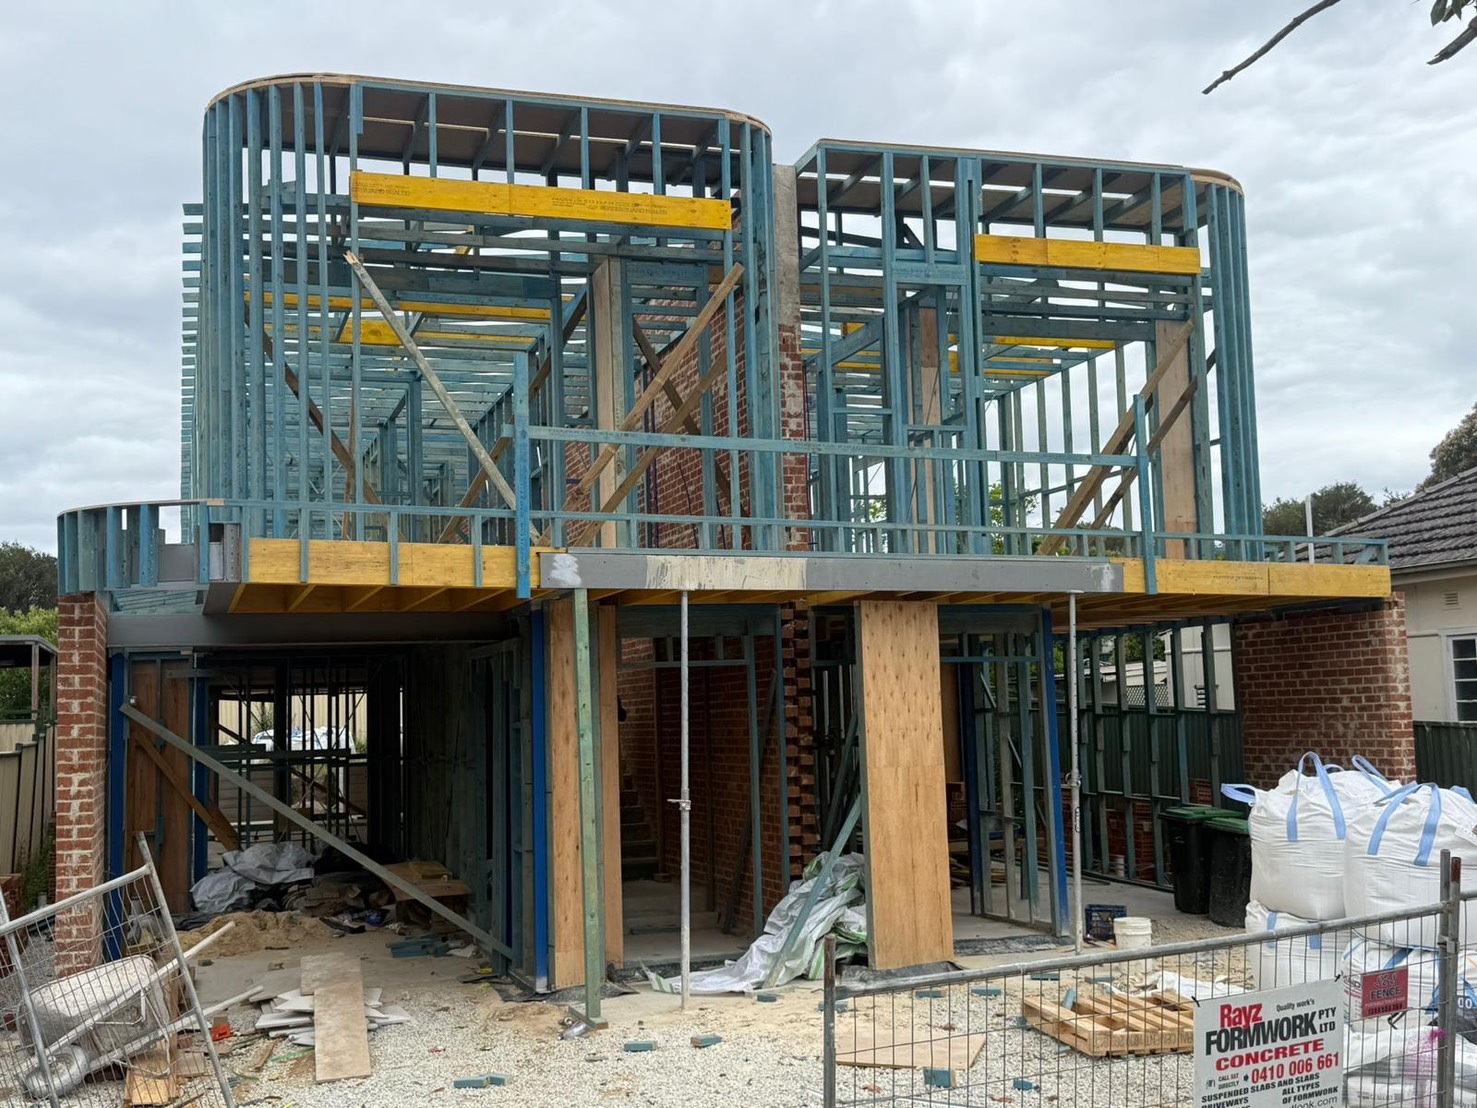
Absolutely — suspended floors that tie timber and LVL joists into structural steel beams are a big part of our two-storey work.
Send through your plans or give us a call. We’ll walk the job, check the set-out and get a clear quote back to you fast.