Timber framing and structural steel for residential and commercial builders across Greater Sydney — from the floor system up to the ridge, built to AS 1684.
Complete timber house frames — walls, floors and roof — laid out to plan and stood square, plumb and to standard.
Learn moreLoad-bearing and partition walls with correct stud spacing, plates, noggins, lintels and bracing.
Learn moreBearers, joists, HyJoist and LVL systems set out for suspended timber floors and subfloor framing to engineer sizes.
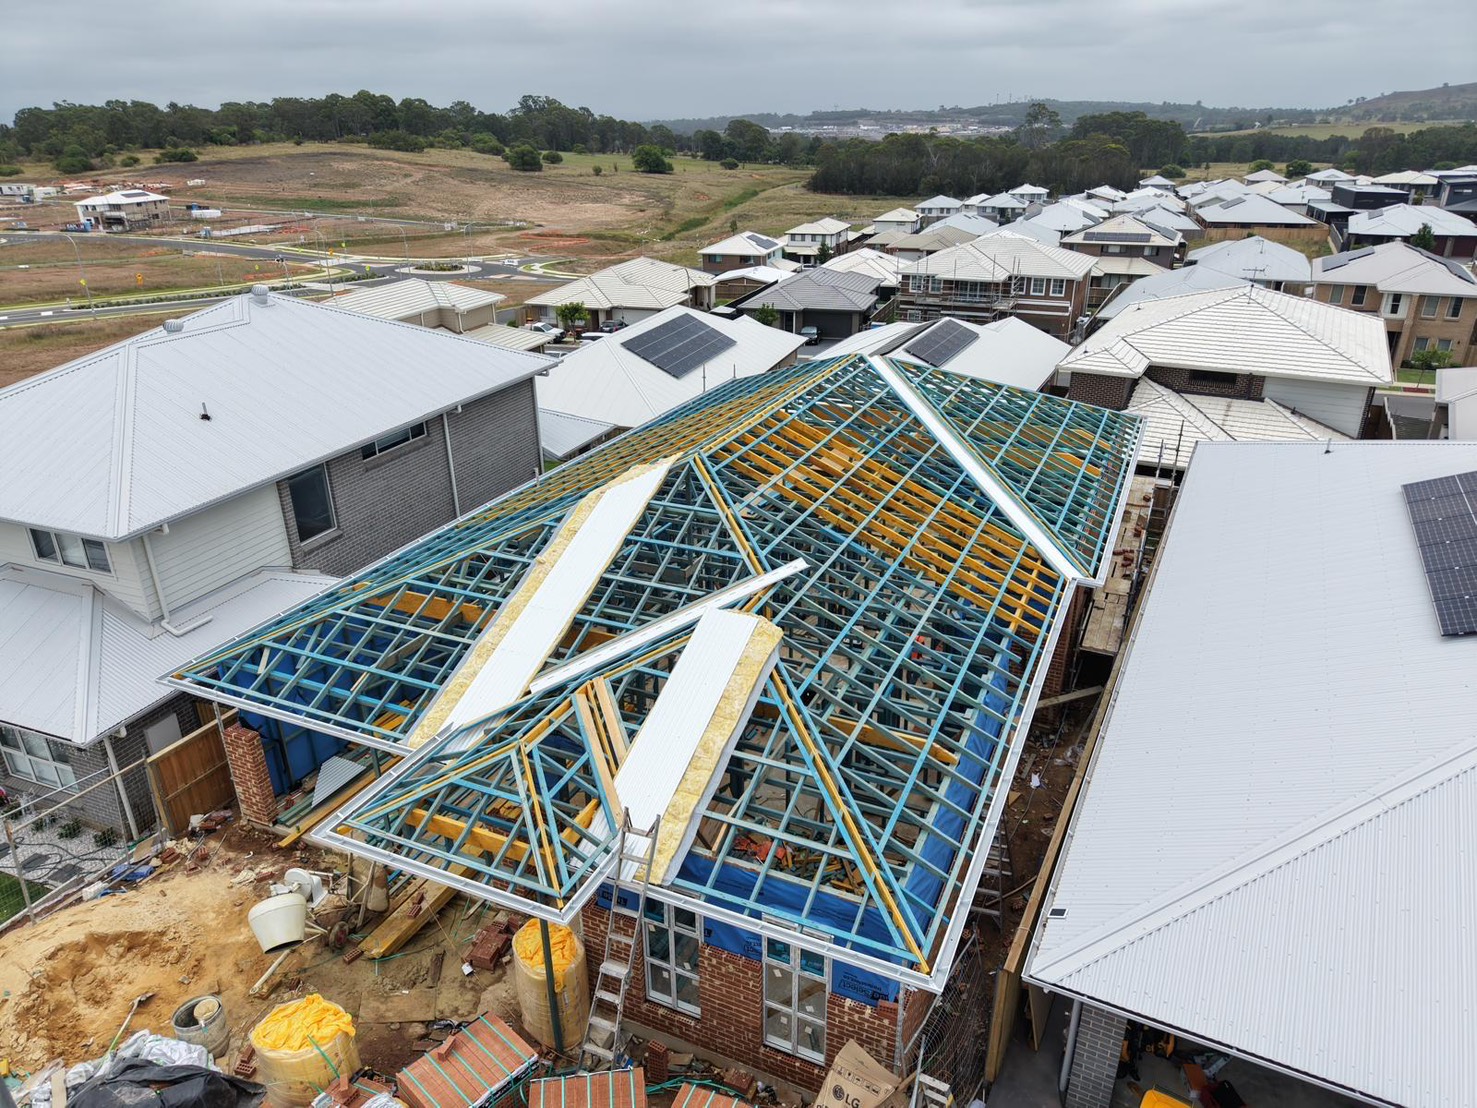
Learn morePitched, hip, gable and skillion roofs — rafters, ridges, underpurlins and hips cut on site with support members added to plan.
Learn moreSteel beams, posts, lintels and portal frames installed to the engineer’s spec and tied cleanly into the timber frame.
Learn moreDecks, pergolas, subfloors and structural fix-outs — the extra carpentry that keeps your build moving on program.
Learn more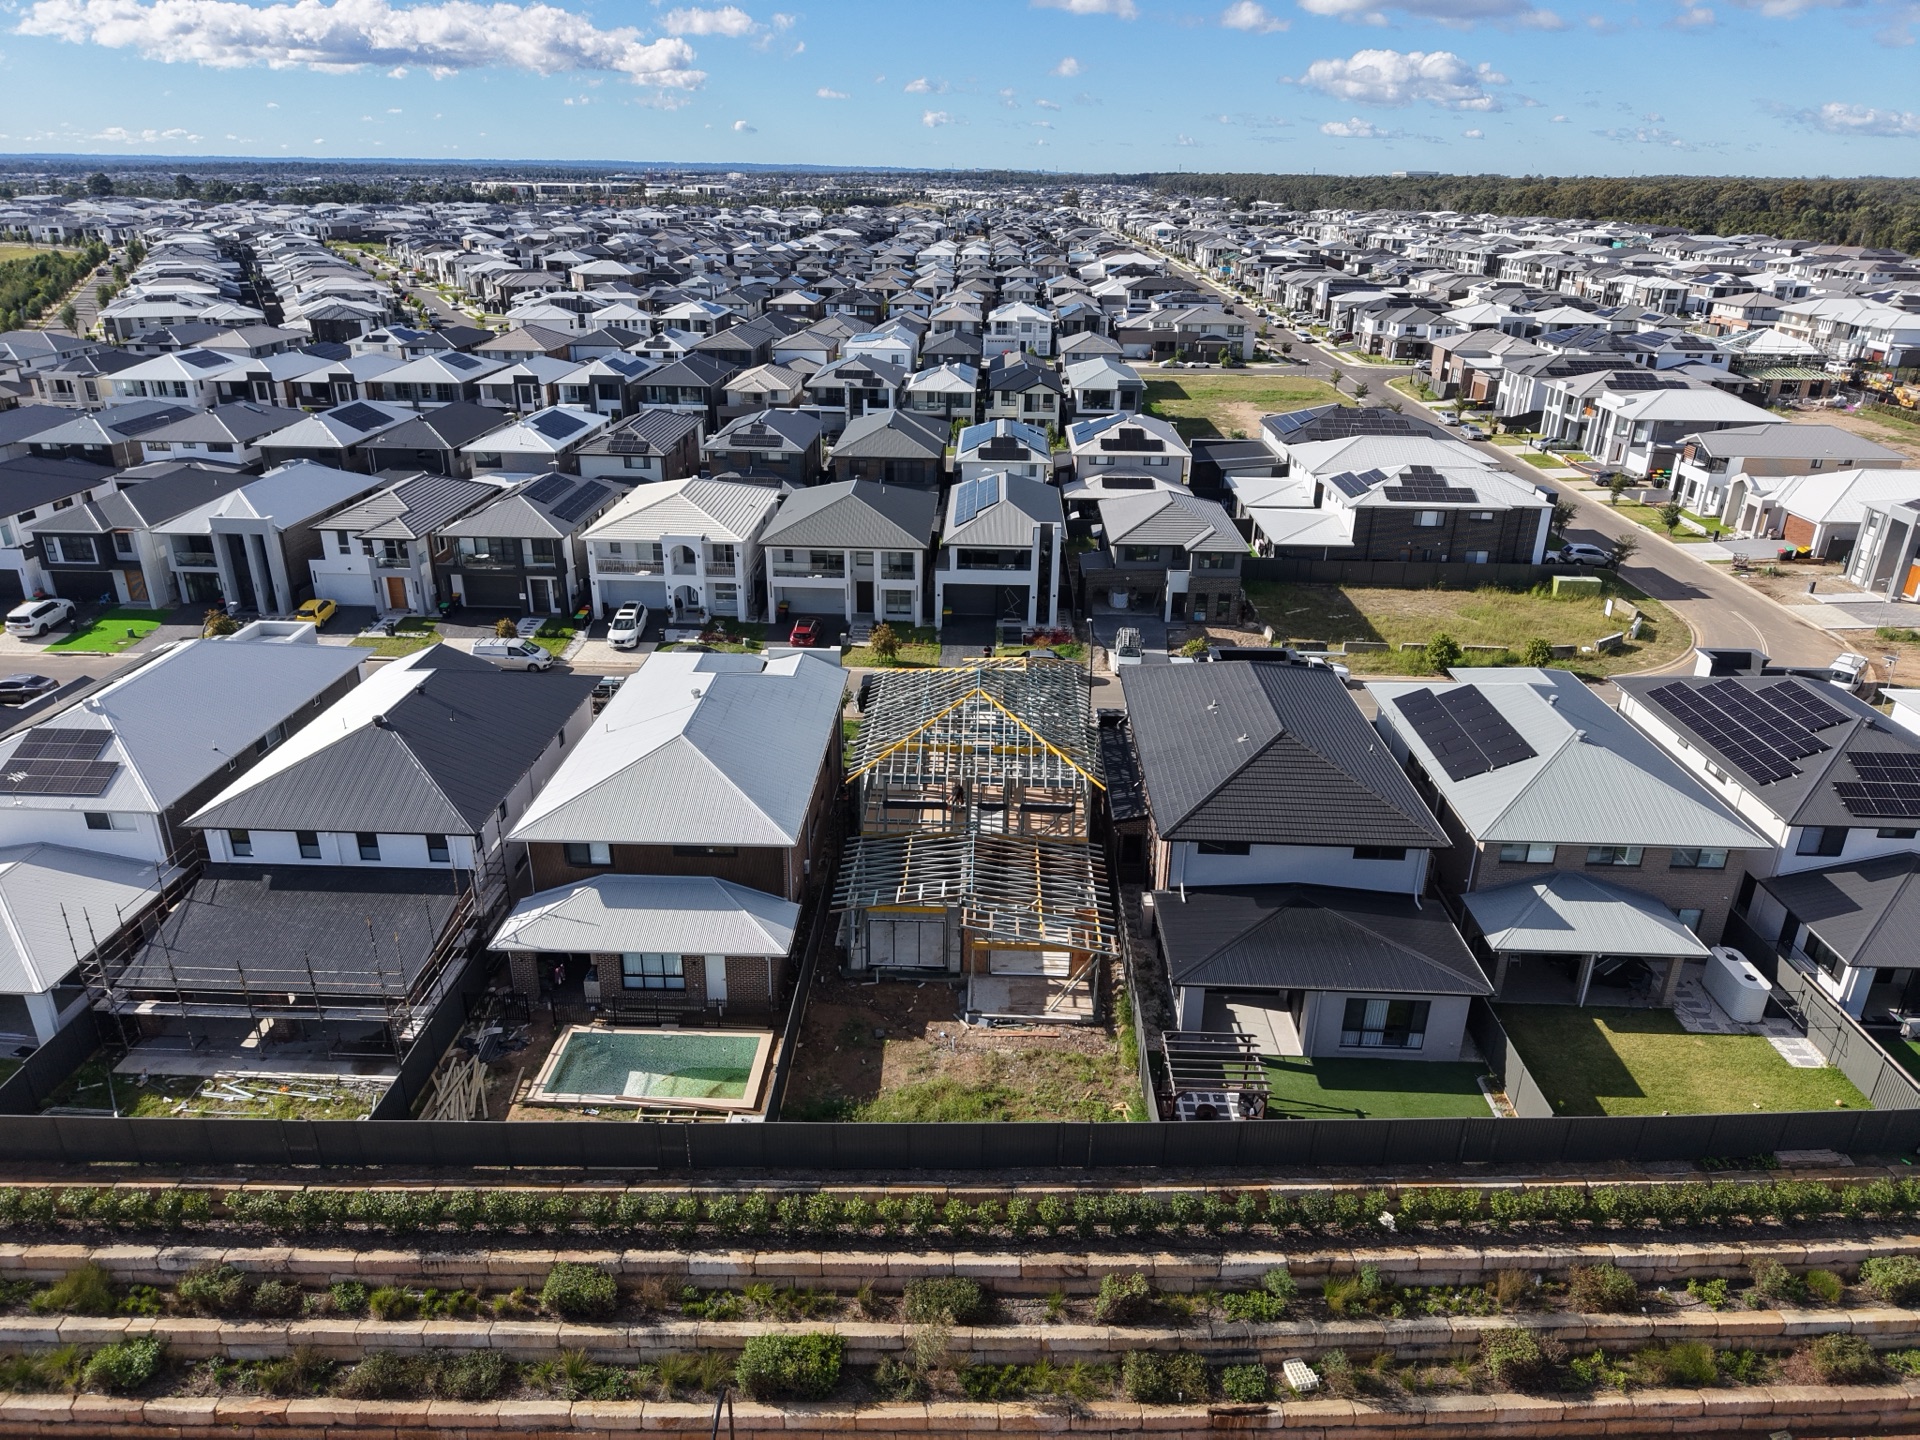
Send through your plans or give us a call. We’ll walk the job, check the set-out and get a clear quote back to you fast.