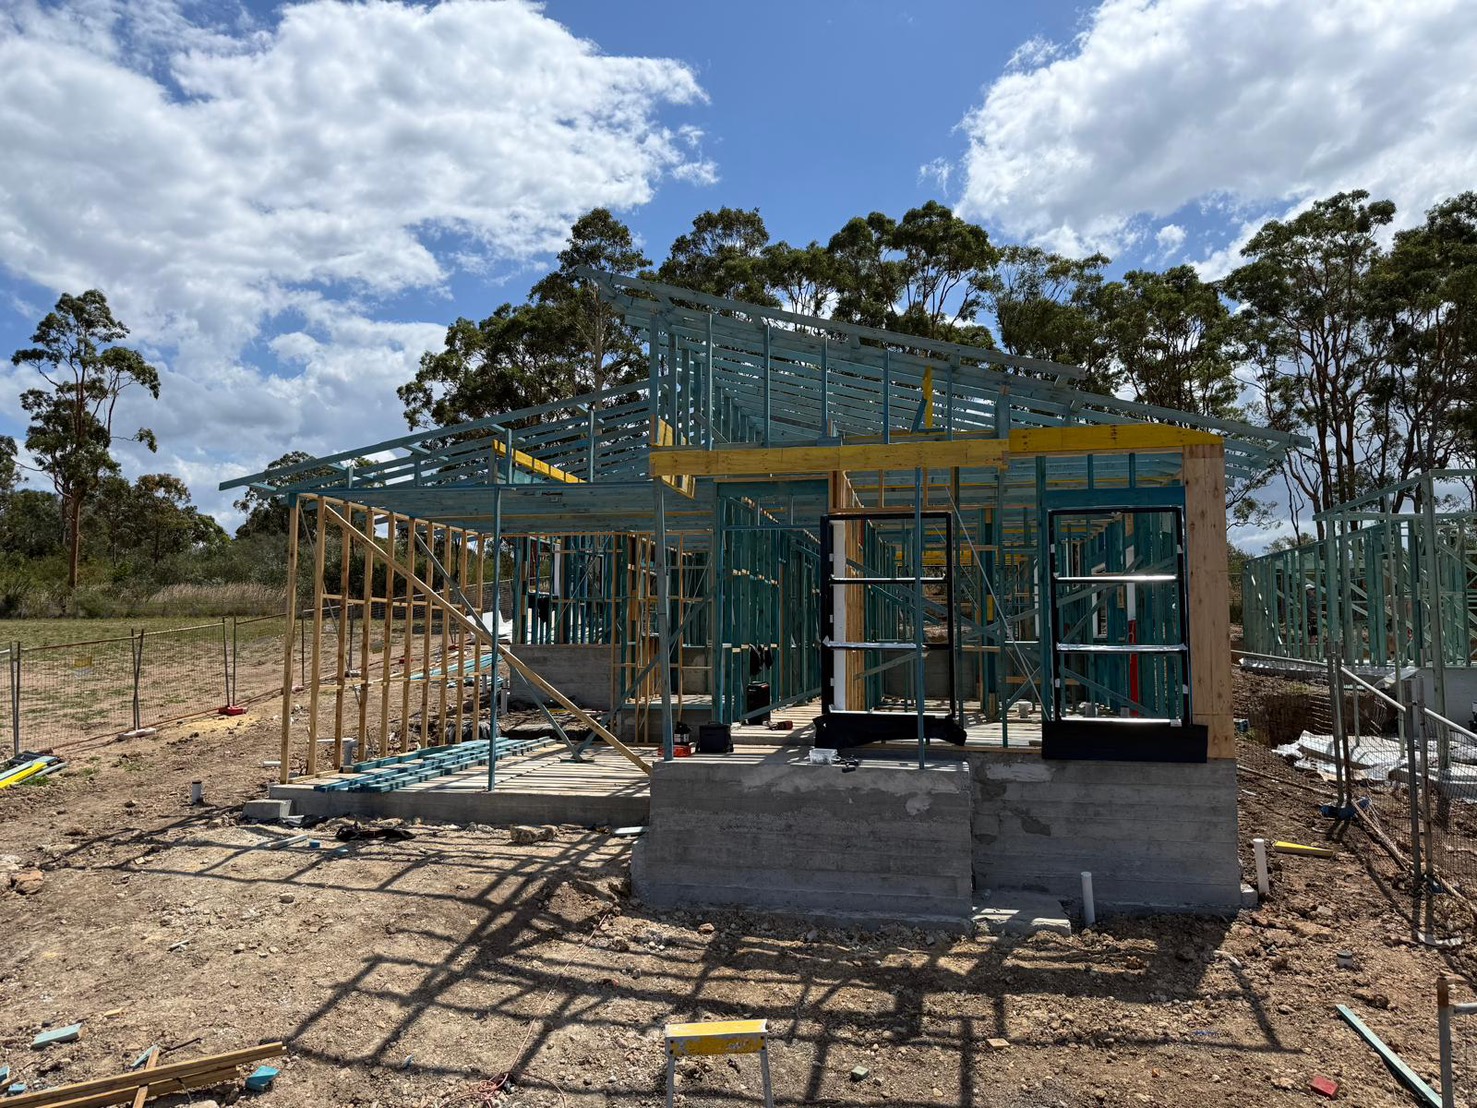
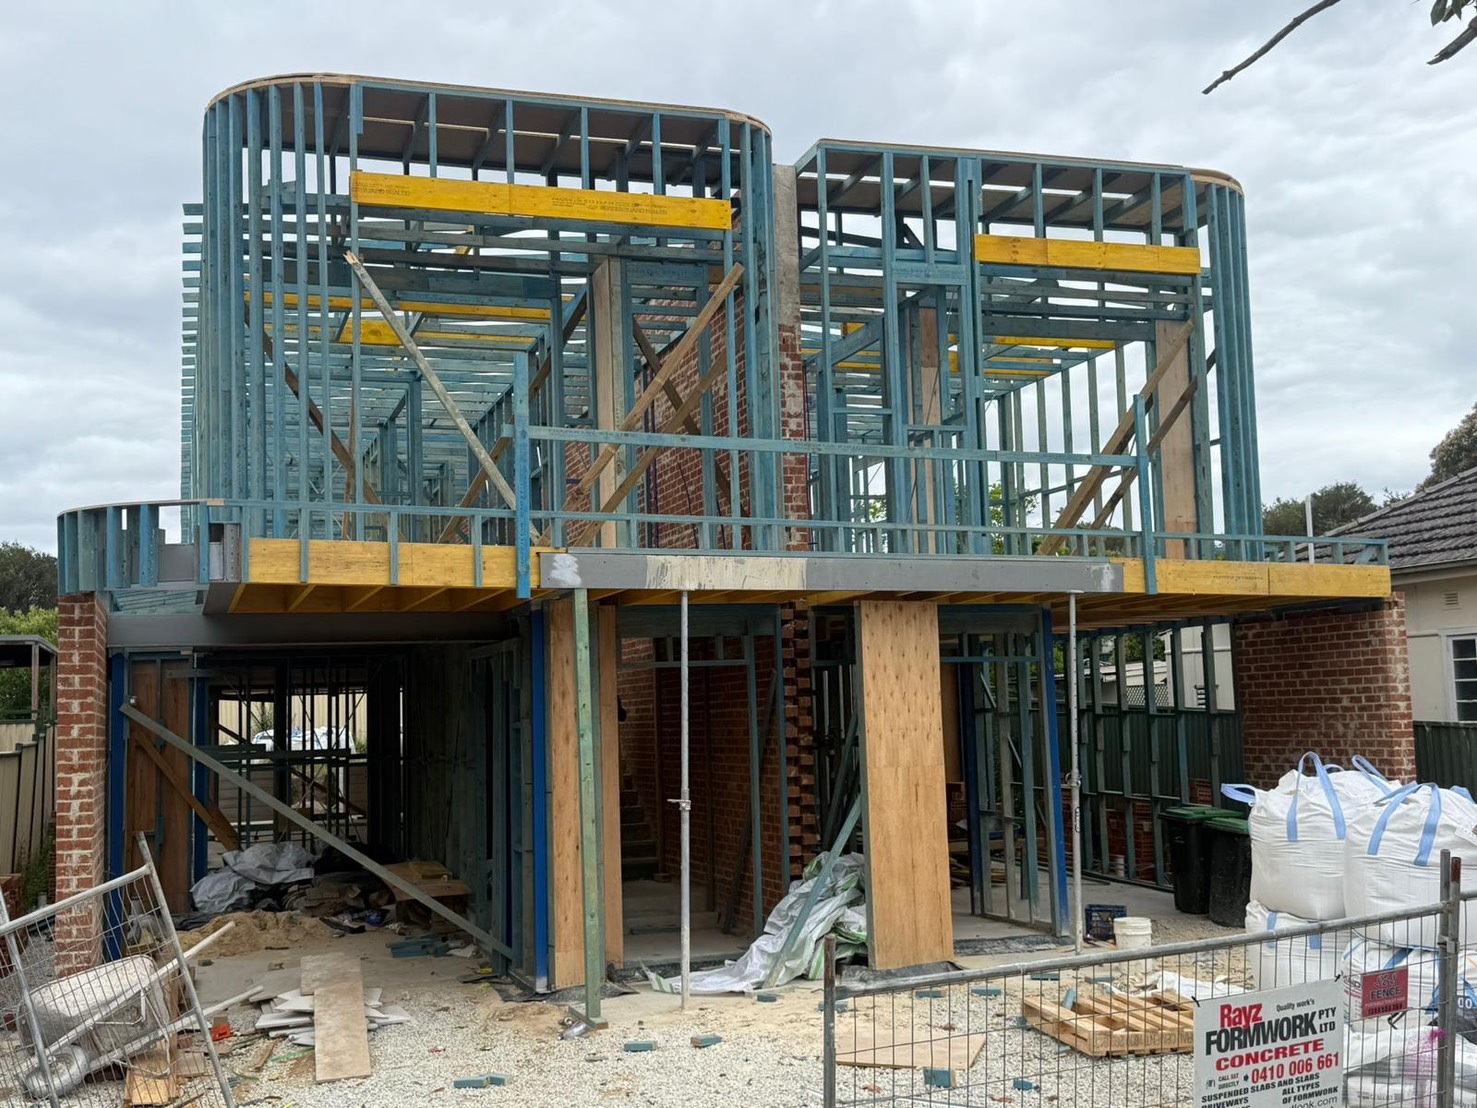
Complete timber house frames — walls, floors and roof — laid out to plan and stood square, plumb and to standard.
Timber framing is the backbone of most Australian homes, and it is what AWA Structural Framing does day in, day out. We take your architectural and structural drawings and turn them into a complete, accurate timber frame — floor, walls and roof — cut on site and stood square, plumb and true.
Every frame we build is set out to AS 1684 and to the structural engineer’s specification, so your certifier can sign it off and the trades behind us can get straight to work. From single-storey homes to two-storey builds and duplexes, we frame it right the first time.
We read the architectural and structural set together so wall positions, openings and load paths line up before a stick is cut. If something on the drawings does not add up, we flag it early — not after the frame is standing.
Most of our jobs mix timber with structural steel beams and posts. Because we handle both, the transitions are clean and you are not juggling two trades and two schedules.
We bring timber framing to builders right across Sydney. A few of the areas we cover:
Yes — we frame single-storey homes, two-storey builds, duplexes and townhouses, plus additions and second-storey extensions.
Either works. We can frame from a builder-supplied material list or organise the timber take-off ourselves — whatever suits your job.
Every frame is set out to AS 1684 and to the structural engineer’s drawings where a structural schedule is provided.
Send through your plans or give us a call. We’ll walk the job, check the set-out and get a clear quote back to you fast.