Load-bearing and partition walls with correct stud spacing, plates, noggins, lintels and bracing.
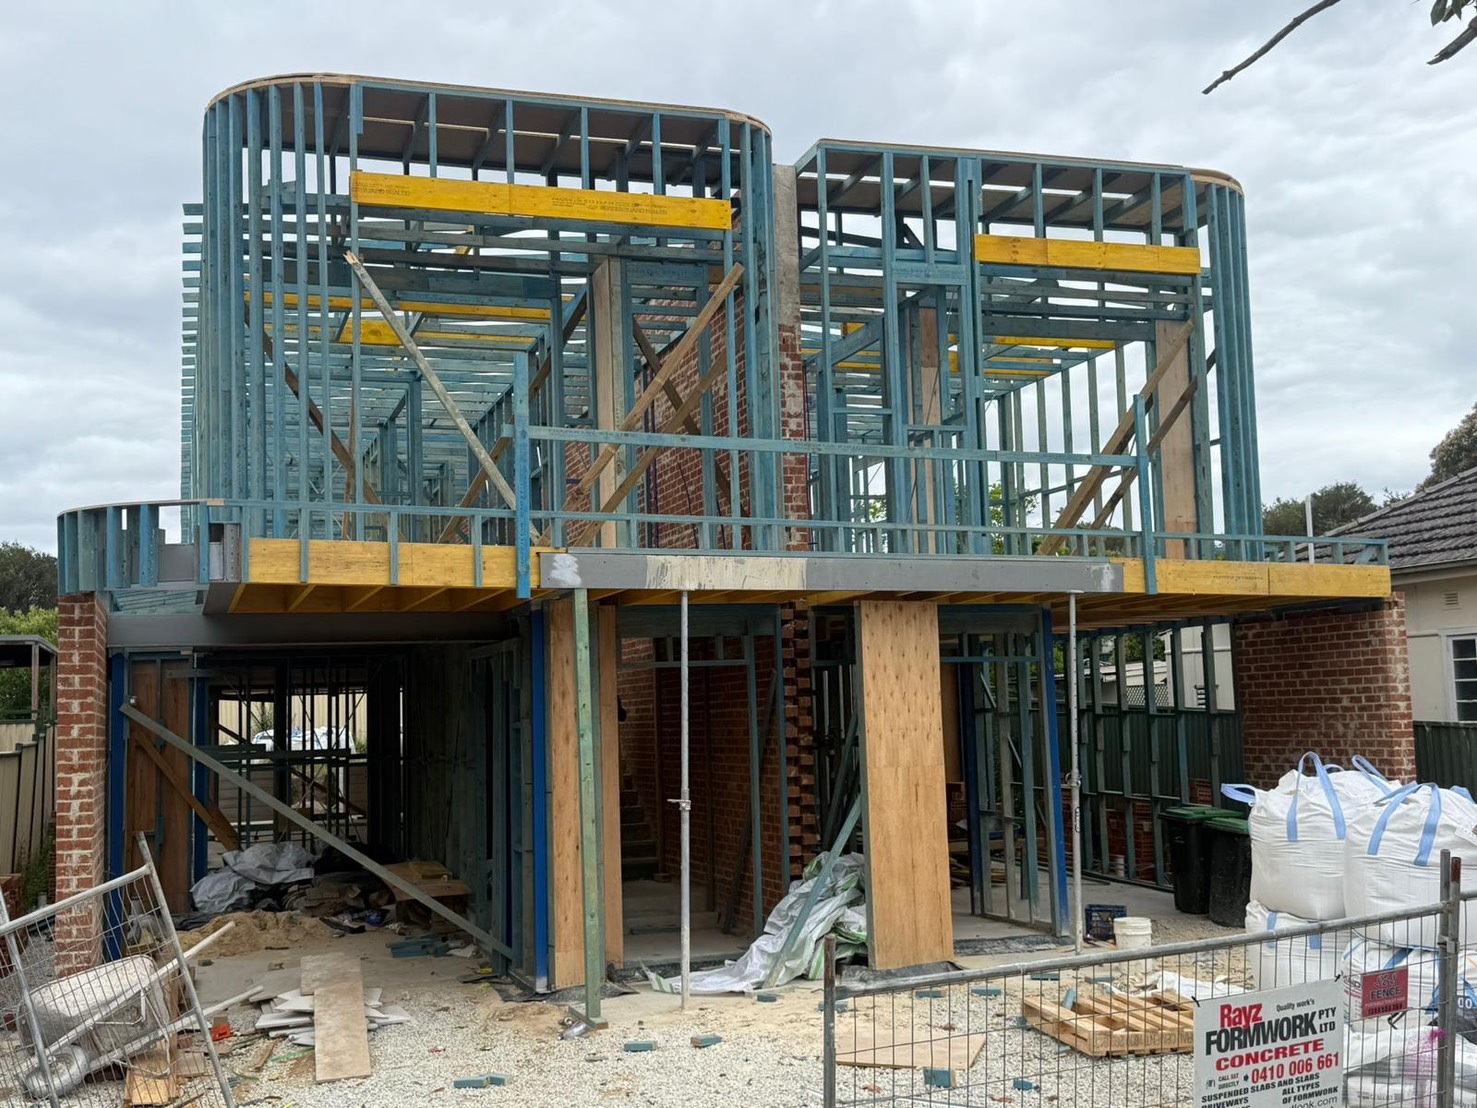
The wall frame sets out the whole house — door and window openings, load paths, and every line the trades after us rely on. AWA builds load-bearing and partition walls with the right stud spacing, top and bottom plates, noggins, lintels and bracing, all set out from your plans.
Get the walls square and plumb and everything downstream — roof, cladding, plasterboard, cabinetry — goes on faster and cleaner. That is what we deliver.
We set out window and door openings straight off the schedule, with lintels sized to the span and load so nothing sags and the windows drop straight in.
Wall bracing and hold-down are not an afterthought — they are set out to AS 1684 and the engineer’s wind and load requirements so the structure performs and passes inspection.
We bring wall framing to builders right across Sydney. A few of the areas we cover:
Yes — new wall frames for extensions, additions, garage conversions and knock-down rebuilds are all part of what we do.
Yes — external load-bearing walls and internal partitions, all framed in timber to your plans, with structural steel beams or posts added where the design needs them.
Send through your plans or give us a call. We’ll walk the job, check the set-out and get a clear quote back to you fast.